
USD Baseball’s Fowler Park:
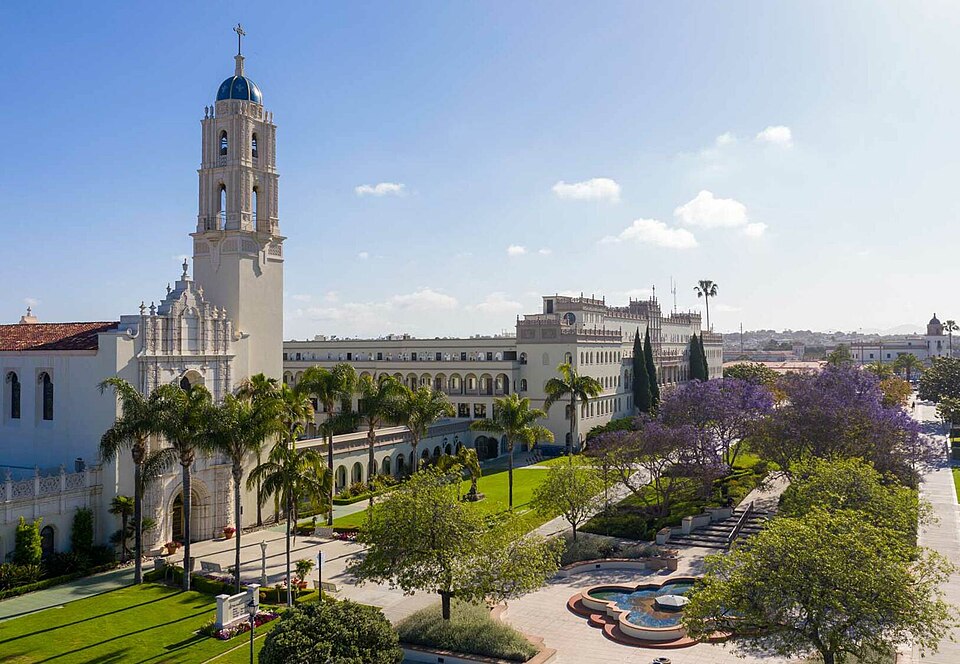
Tucked along the University of San Diego’s stunning campus, Fowler Park and Cunningham Field has stood as the proud home of Torero baseball since its opening on February 15, 2013. Designed in the university’s signature 16th-century Spanish Renaissance style, the ballpark seats 1,700 with the ability to expand to over 3,000, blending intimate charm with big-game energy.
Fowler Park isn’t just about looks — it’s built for the future of the game. The stadium features state-of-the-art dugouts, bullpens, and batting cages, as well as an expansive press box, two luxury suites, and a turf “Torero Deck” along the third base line that is suitable for both children and formal events alike. A modern video board and high-quality lighting make for a first-class fan and player experience. And with sweeping views of Mission Bay and the Pacific Ocean beyond, there may be no more scenic ballpark in the country.
Since Opening Night on February, 15, 2013 Fowler Park has hosted countless Torero highlights, from thrilling West Coast Conference battles to nationally televised matchups against top programs. It has also been a hub for community baseball, welcoming youth tournaments and serving as a gathering place for San Diego’s baseball faithful. USD has clinched two WCC Regular-Season Championships at the venue so far, hoisting the league’s trophy before its hometown fans in both 2015 and 2025.
With its blend of history, vision, and a one-of-a-kind picturesque setting, Fowler Park and Cunningham Field is a crown jewel for USD Athletics — a place where the spirit of Torero baseball continues to grow beneath the San Diego sun.
Purcell Family Championship Golf Practice Facility:
Designed by Phil Mickelson, USD’s Golf Short Course is designed to practice every possible golf shot. The course consists of four synthetic turf targets that provide distance control practice for every yardage. An NCAA world-class facility.
Highlights of the 1.4-acre facility include:
- A one-acre natural turf short-game area, consisting of a 7,500 SF putting green, a 1,000 SF practice bunker and a 40,000 SF fairway and rough area designed to practice every possible golf shot
- 1,800 SF of synthetic turf tee area, consisting of two types of hitting surfaces
- Innovative “Phil Mickelson” wedge control targets, consisting of four synthetic turf targets, providing distance control practice for every yardage from 30 yards to 85 yards
- “Phil Mickelson” synthetic turf putting pads, consisting of three 15’x15’ square putting surfaces at 2%, 3,% and 4% slope each
In addition to the short-game practice facility, the university’s future plan includes the building of a 3,000 SF clubhouse to support the golf team. The clubhouse will include a team locker room, team lounge, indoor/outdoor hospitality space, coaches office, storage, study/conference areas, a hitting bay and golf lab featuring cutting-edge technology and equipment.
Palomar Health Student Wellness Center:
The three-story 80,000-square-foot facility, along with another 69,000 square feet of outdoor space, sets a new standard for inclusive wellness resources for the campus community, housing NCAA Division 1 basketball practice facilities for the university’s student-athletes. Representatives from Palomar Health and USD gather for the Palomar Health Student Wellness Center ribbon cutting. The Palomar Health Student Wellness Center represents a shared commitment among Palomar Health and USD to promote health education, research and community engagement in the San Diego region. By leveraging Palomar Health’s expertise in healthcare services and USD’s dedication to academic excellence, this new facility will help drive positive health outcomes and create lasting impacts for both students and the greater San Diego region.
Knauss School of Business:
This 72,000 SF ground-up building’s exterior architecture blends in with the existing Spanish Renaissance style. The project includes instructional space, collaboration spaces, computer and financial labs, and faculty offices.
Included in this project is the 46,671 SF Olin Hall renovation with new offices, conference rooms, classrooms, bathrooms and café. Construction includes all new MEP, new Fire Protection System, all new walls/ceilings/floors and kitchen equipment. Scope also includes replacing all existing exterior windows and existing roof, and touchup to the existing building façade.